
Lambstown Lane, Lambstown, Fethard-On-Sea, Co. Wexford Y34HN40
Description
4 Bed Bungalow on a Large Elevated site.
Short Drive to Village and Walk to Beach!
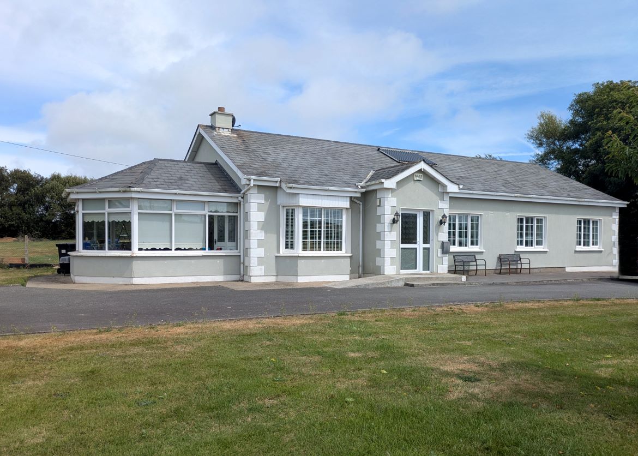
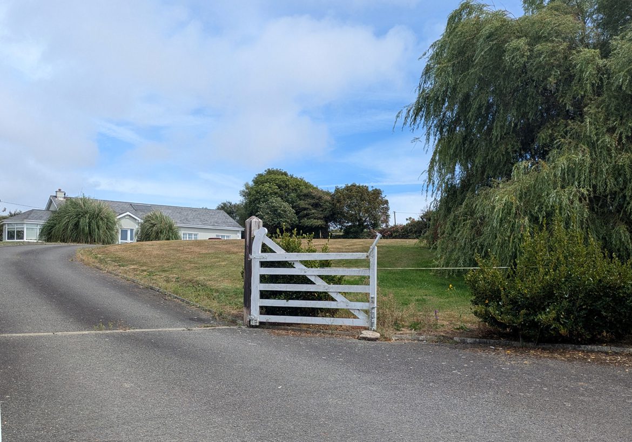
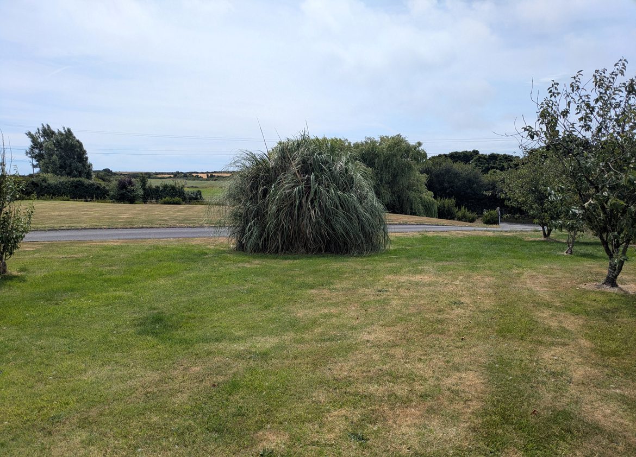
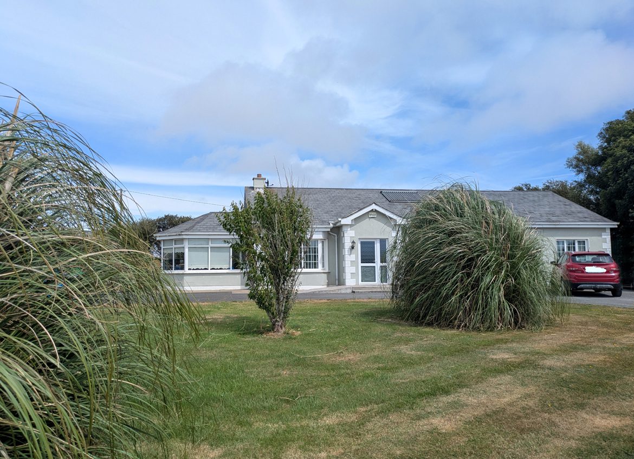
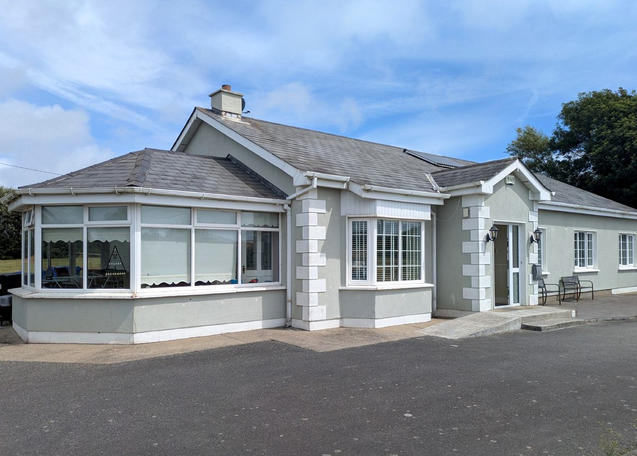
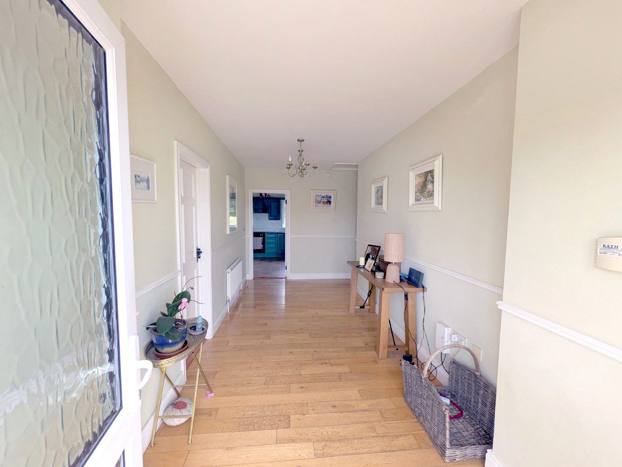
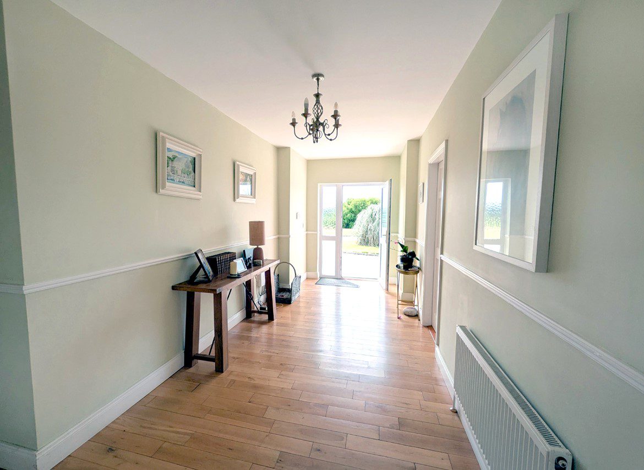
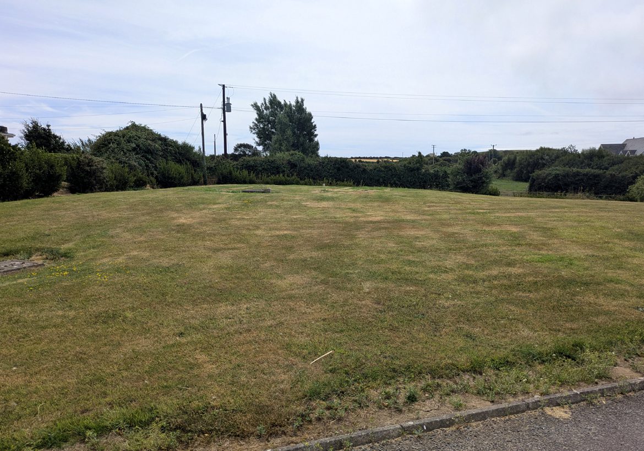
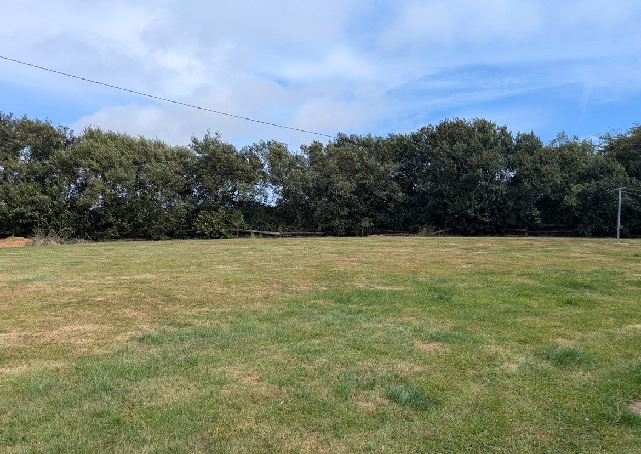
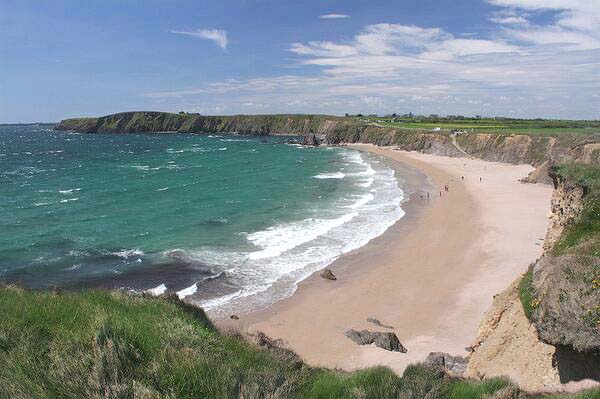
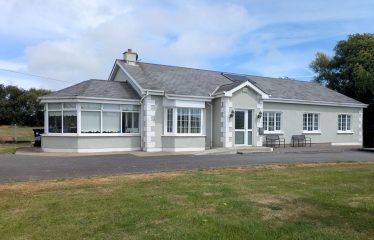
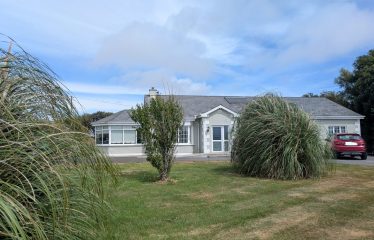
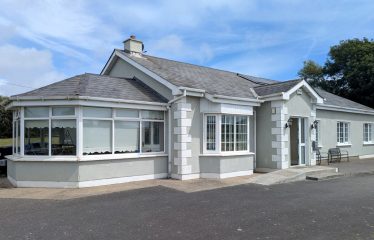
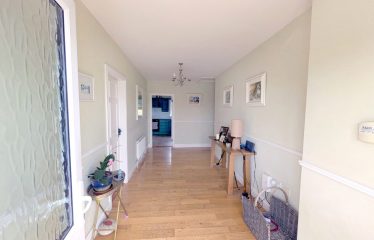
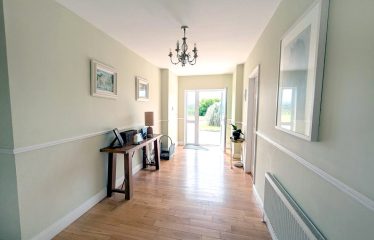
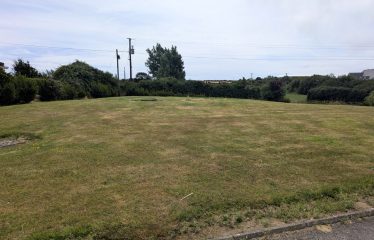
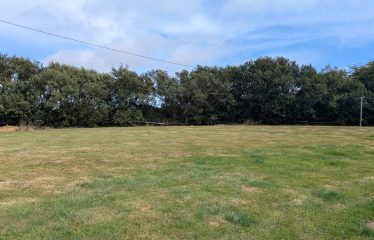
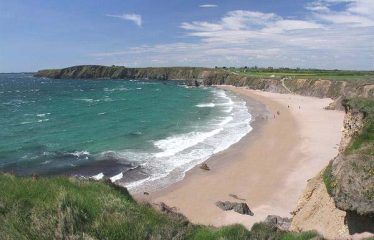
Set on a large, elevated site of approximately 1 acre, this lovely 4 bedroom bungalow offers a bright, well-planned layout extending to c. 1,800 ft2 and is ideally positioned just minutes from the much sought-after seaside village of Fethard-on-Sea. Built in 2004, the accommodation is thoughtfully arranged with a generous entrance hallway, open-plan living room to kitchen/dining area, a spacious sun lounge opening to the gardens, utility room, four bedrooms including an en-suite bedroom, and a family bathroom, making it highly suitable as either a permanent family home or a holiday retreat. Mature front and rear lawns frame the property and take full advantage of its peaceful countryside setting, while the location offers exceptional convenience, with Fethard-on-Sea providing restaurants, pubs, school, shop, post office, church, petrol station, harbour and everyday amenities nearby. Several beautiful sandy beaches are within easy reach, including Carnivan Bay within walking distance, and the renowned Hook Peninsula, John F. Kennedy Park and Arboretum, Duncannon Fort, New Ross and Waterford City via the Passage East Car Ferry are all readily accessible.
LOVELY HOME IN A SOUGHT AFTER LOCATION!
Accommodation
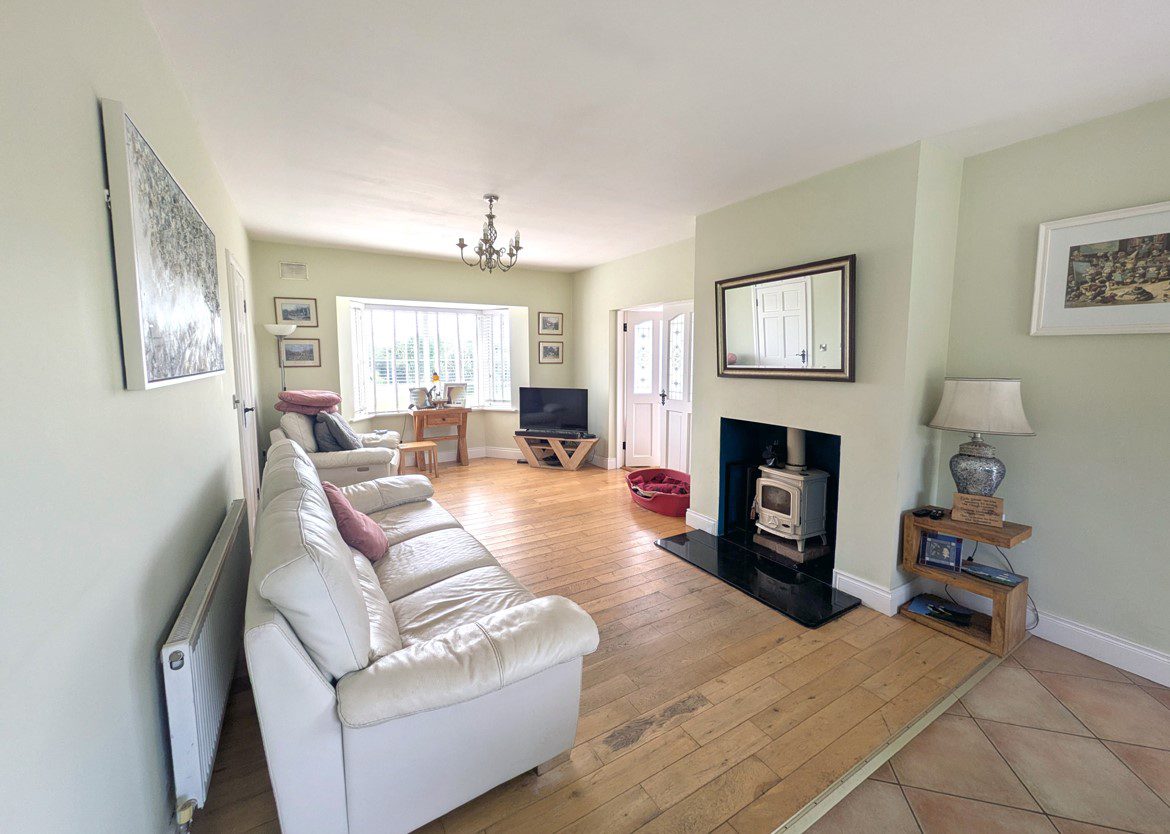
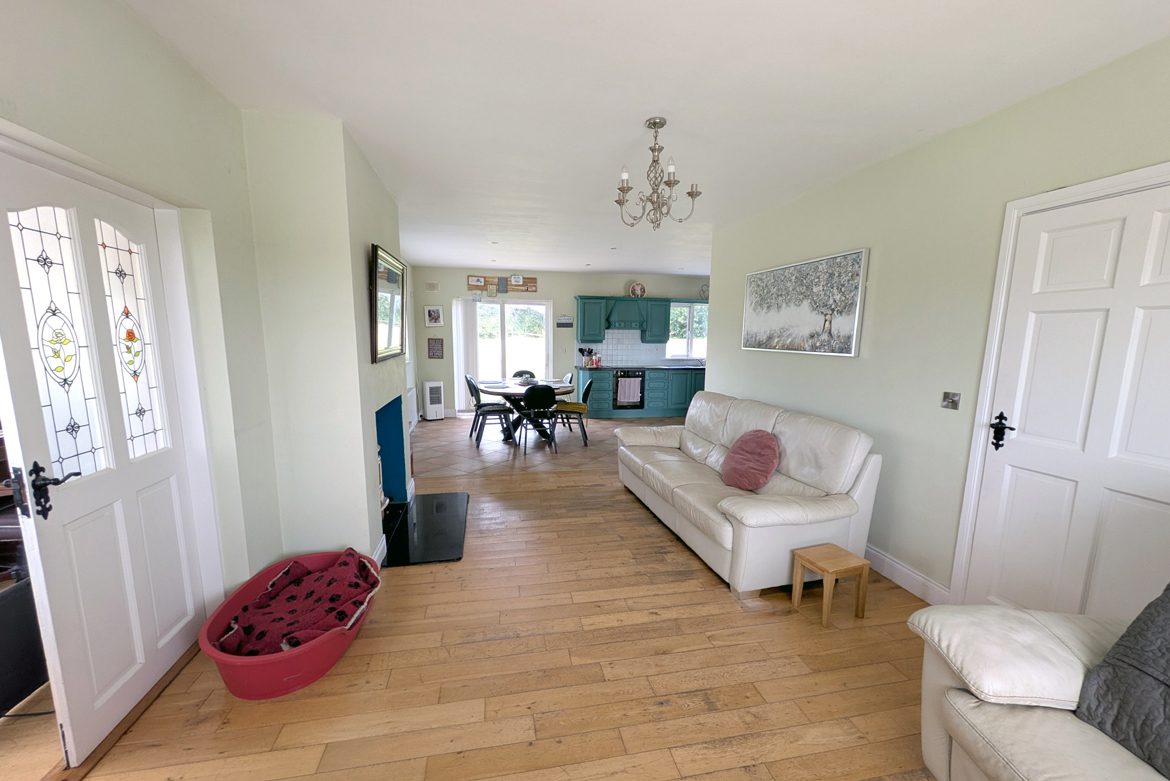
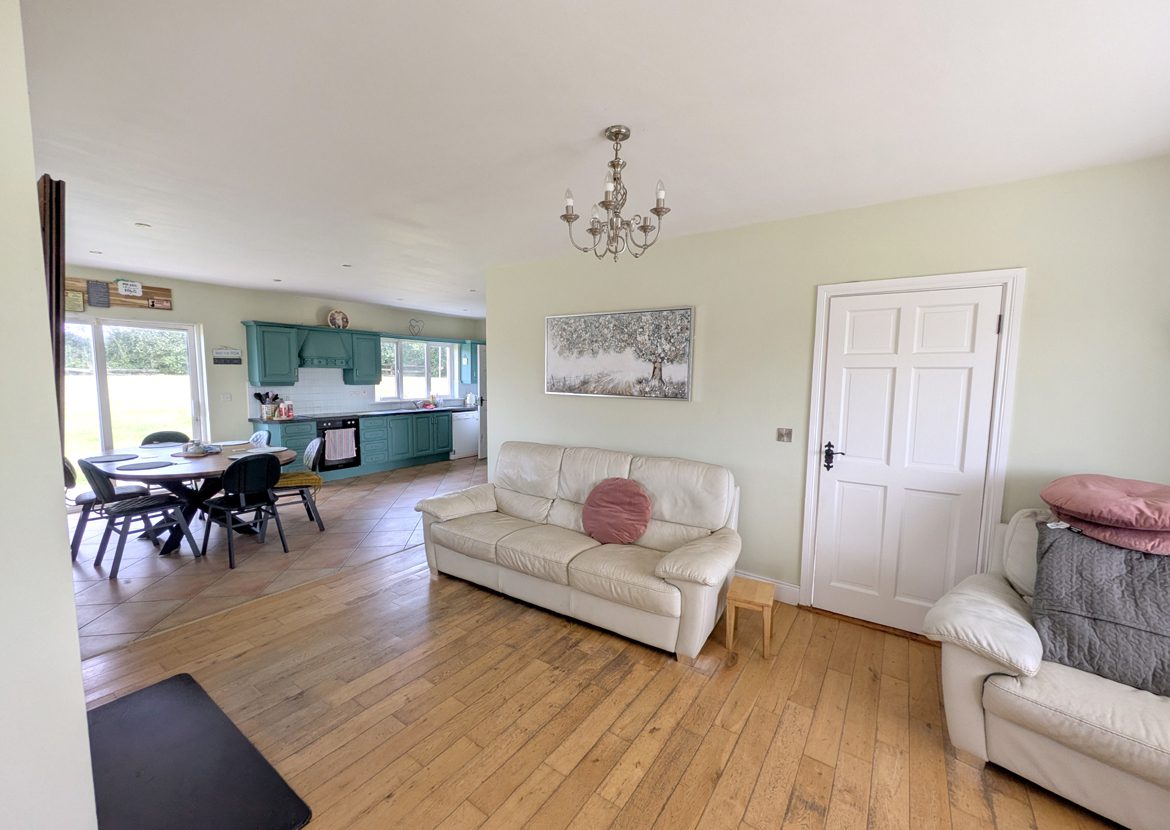
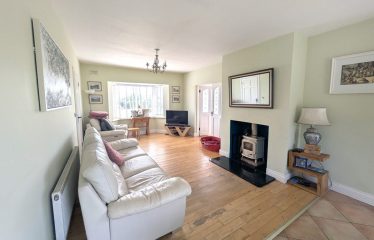
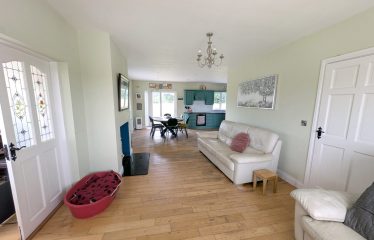
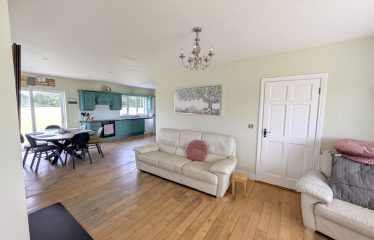
Living Room – 17ft 7in x 12ft 6in open plan to kitchen/dining with solid Oak flooring, solid fuel stove, bay window and French doors to sun lounge.
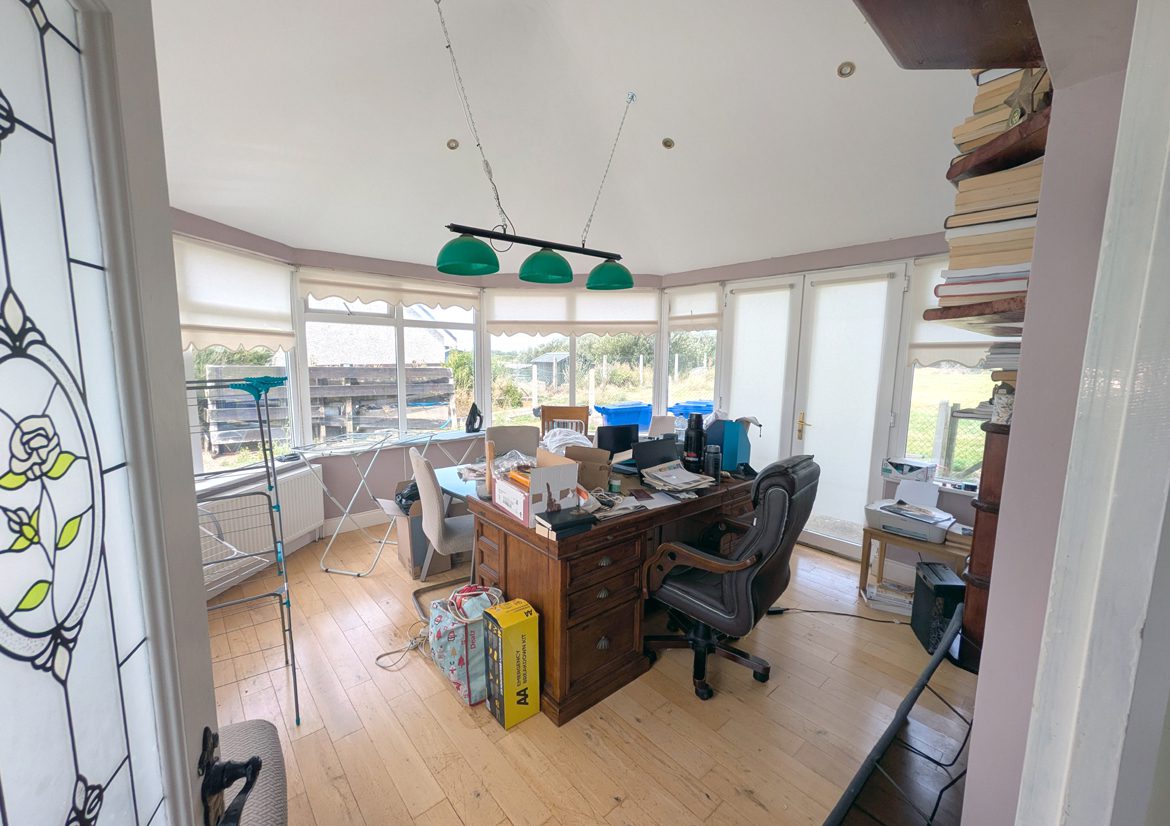
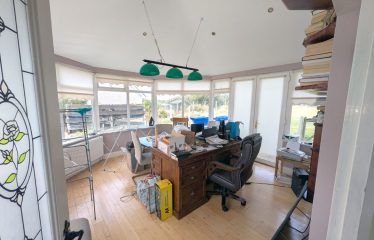
Sun Lounge – 14ft 6in x 14ft 6in solid Oak flooring, PVC windows and double patio doors.
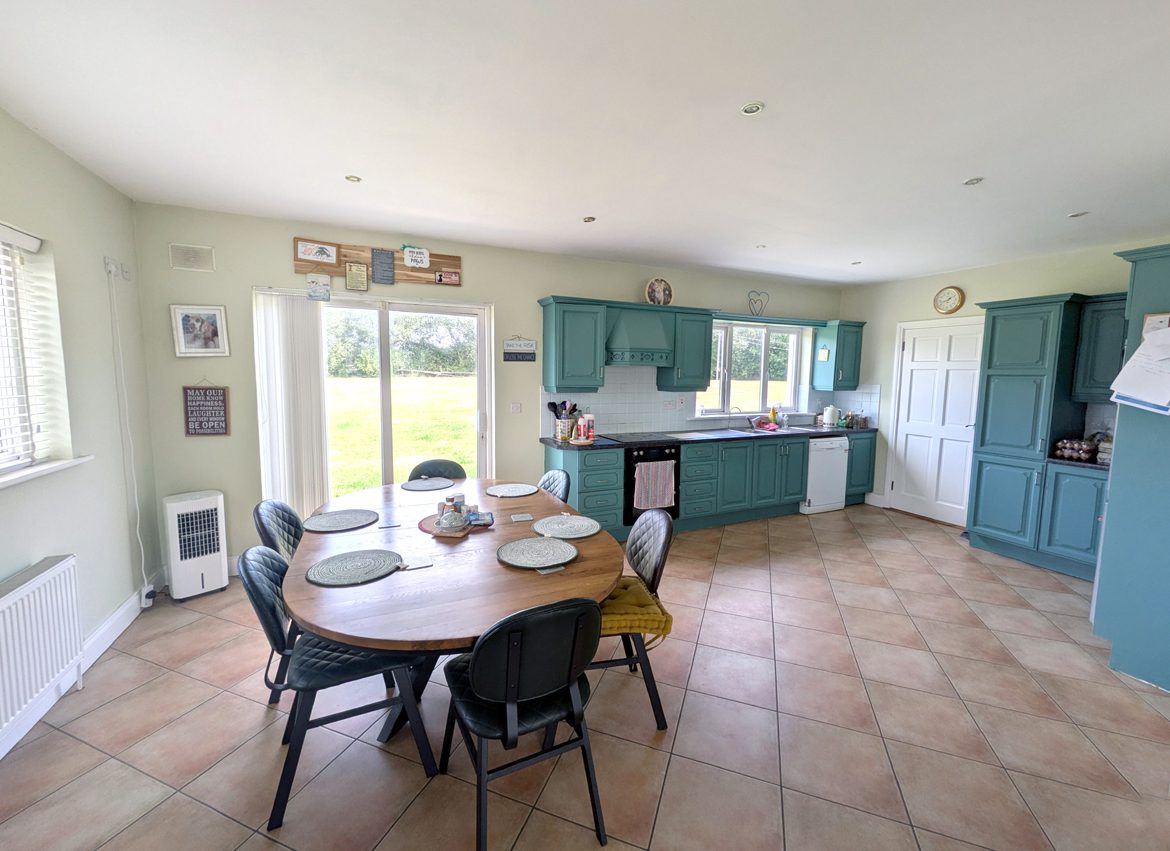
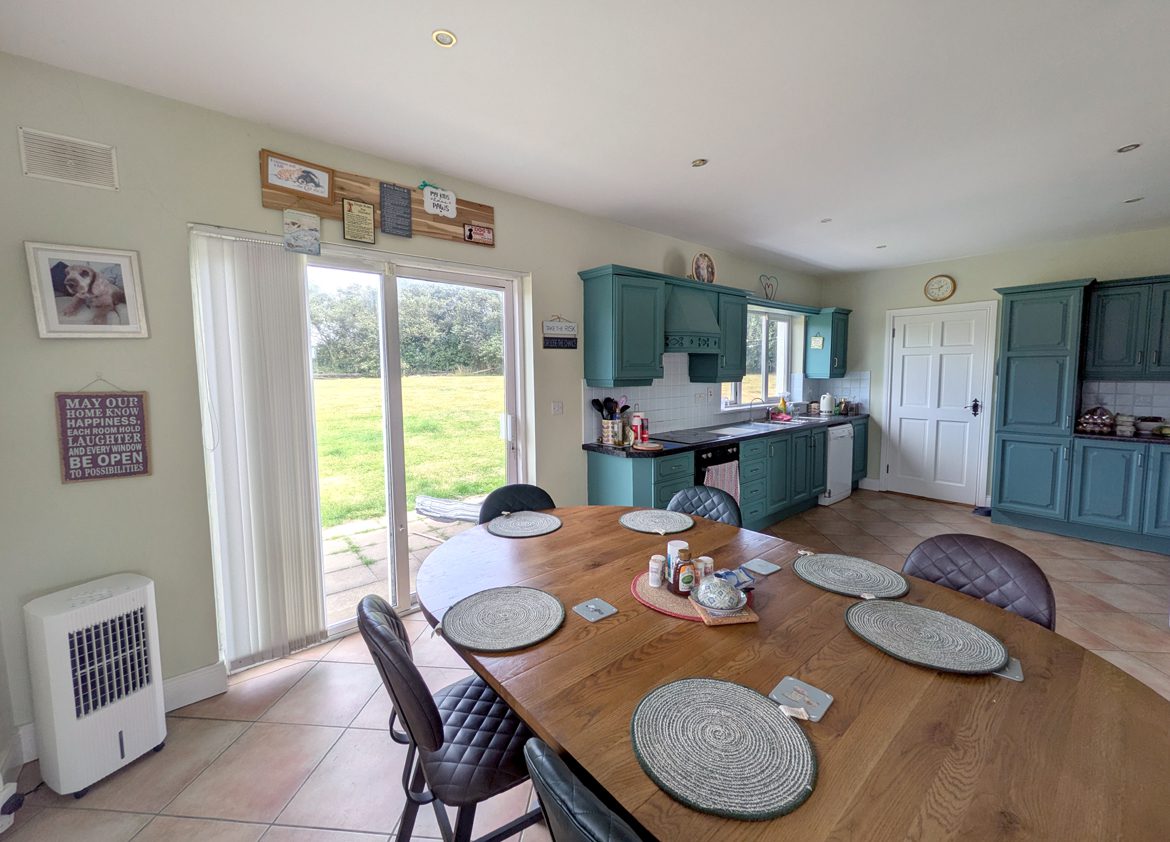
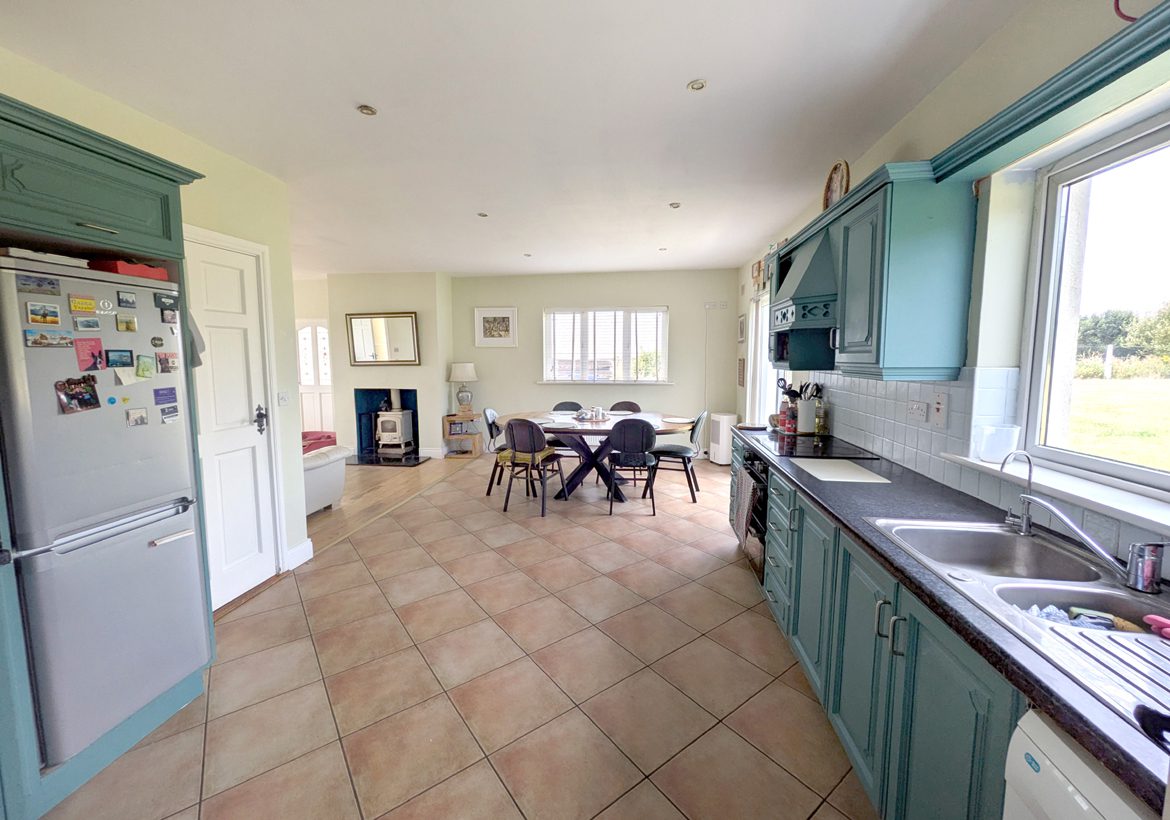
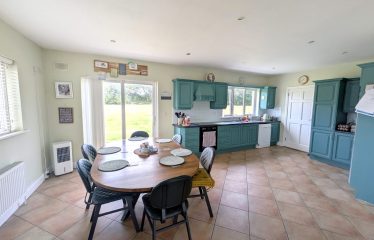
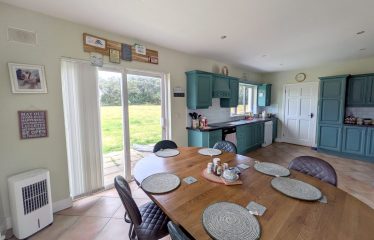
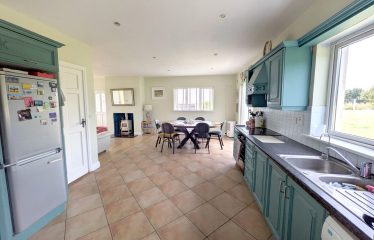
Kitchen/Dining – 22ft 6in x 12ft tile flooring, recessed lighting, fully fitted painted Oak kitchen, laminate counter tops, tile splash back, stainless sink, electric hob with overhead extractor fan, electric oven, dishwasher, fridge/freezer, access to utility room and sliding patio door to rear garden area.
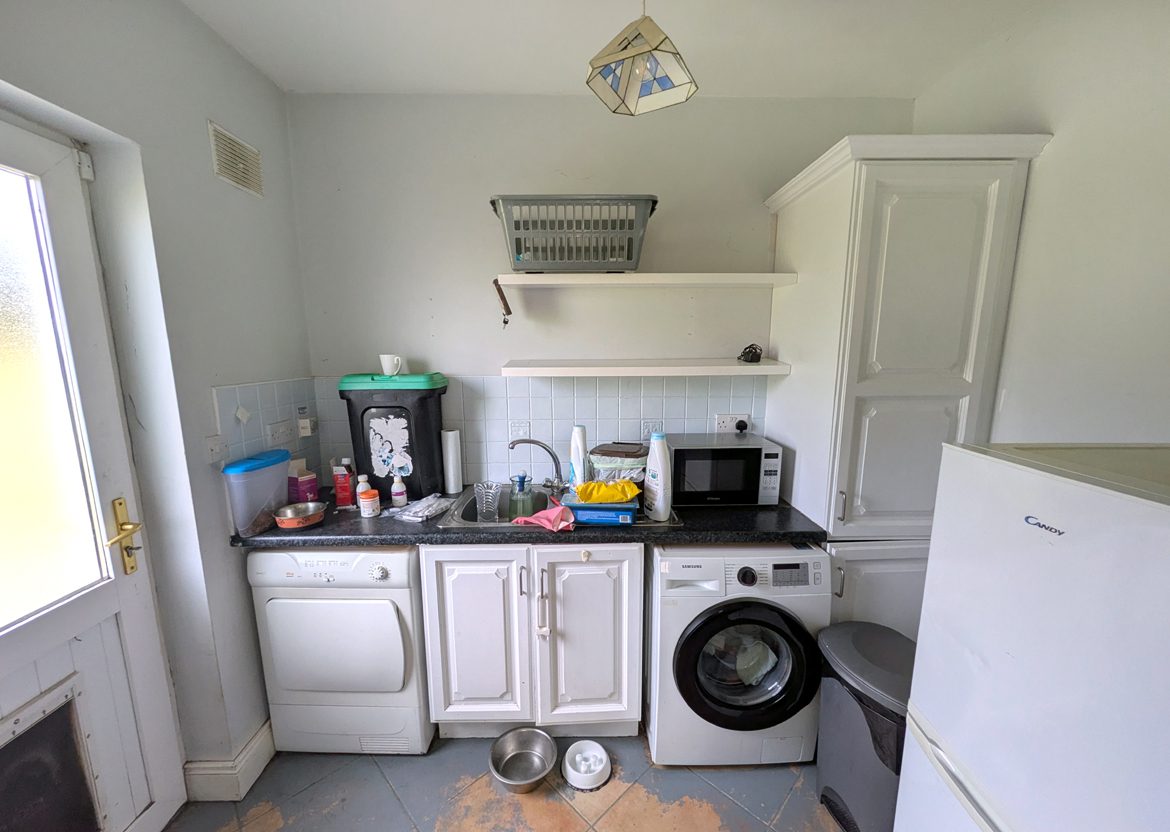
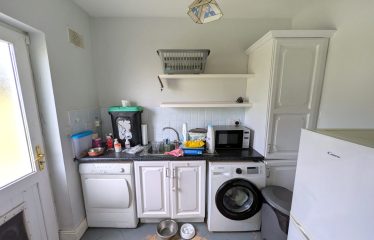
Utility Room – 8ft 8in x 6ft 3in tile flooring, built-in cabinets, laminate countertop, tile splash back, sink unit, washer/dryer hook-up and back door access.
Inner Hallway – 22ft 3in x 3ft 6in solid Oak flooring, hot press and access to attic.
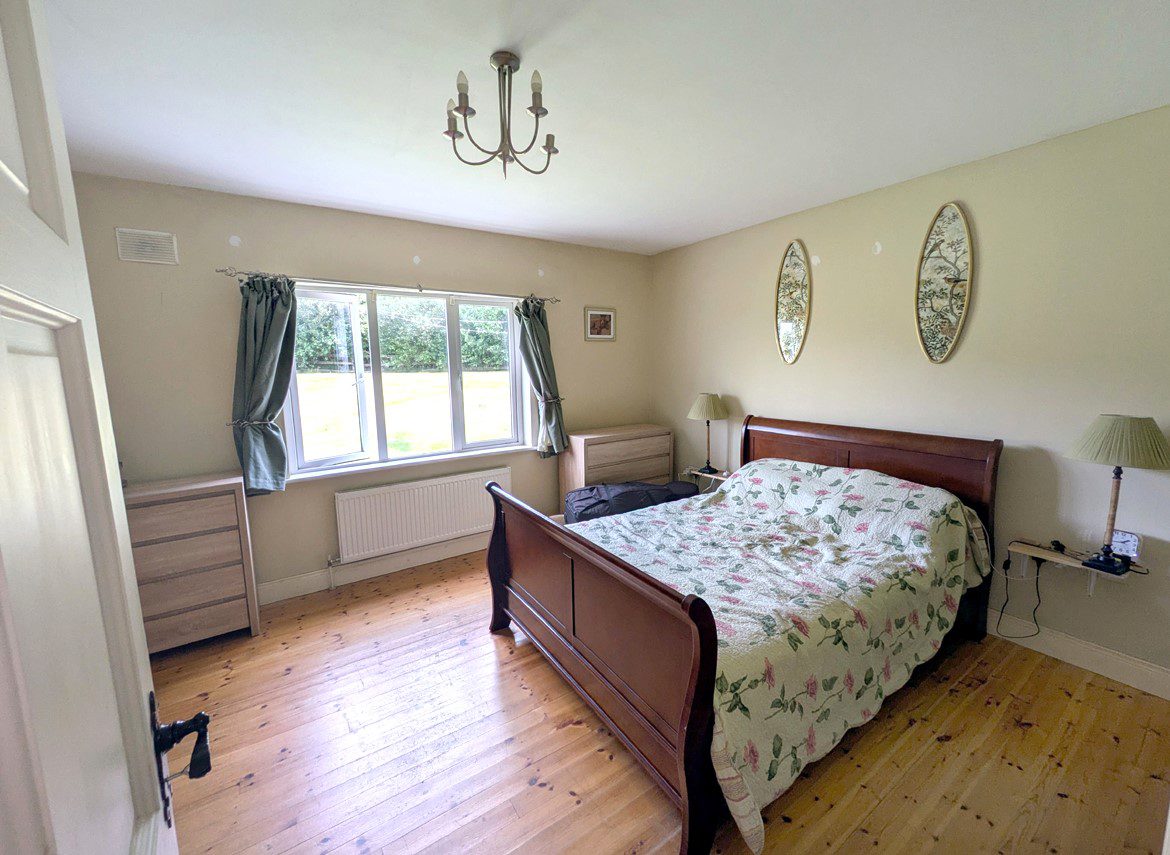
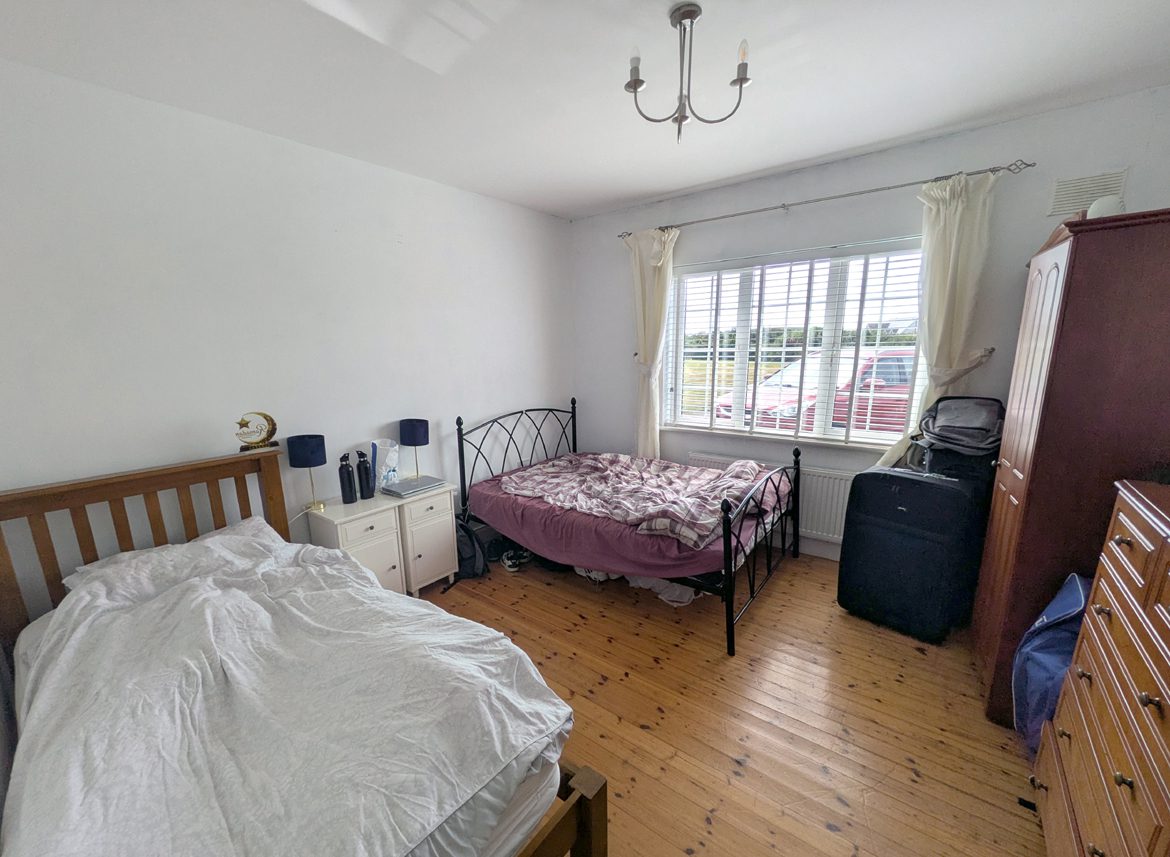
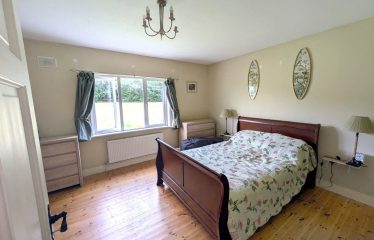
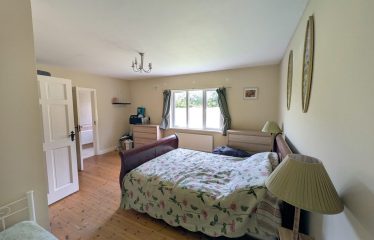
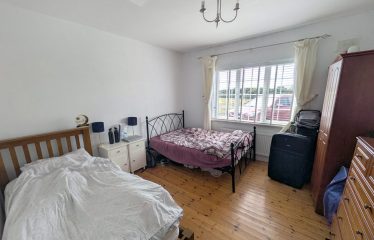
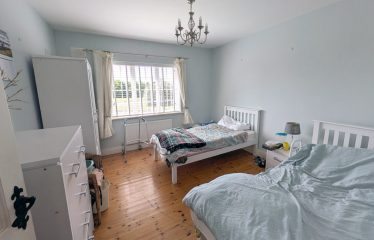
Bedroom 1 – 12ft 4in x 12ft solid wood flooring.
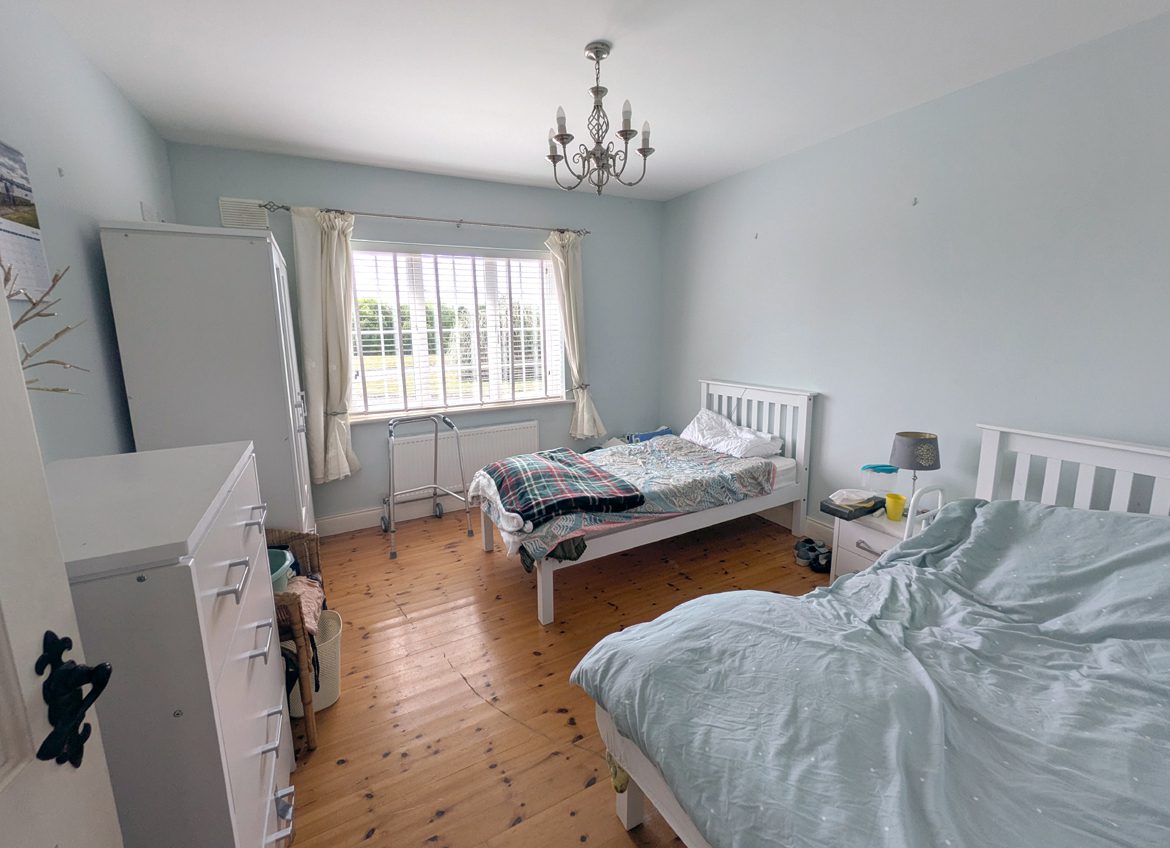
Bedroom 2 – 12ft 4in x 12ft solid wood flooring.
Bedroom 3 – 12ft 4in x 12ftsolid wood flooring.
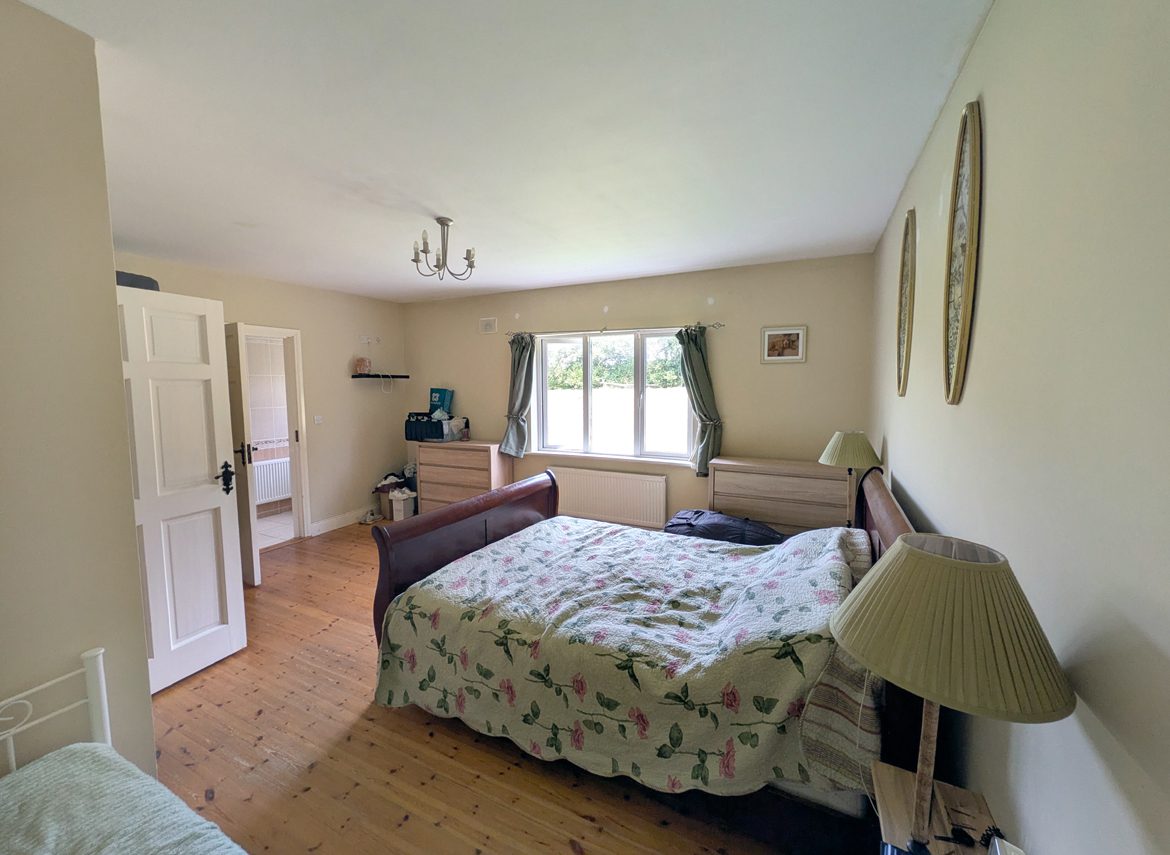
Bedroom 4 – 16ft 10in x 15ft 9in wood flooring and en-suite.
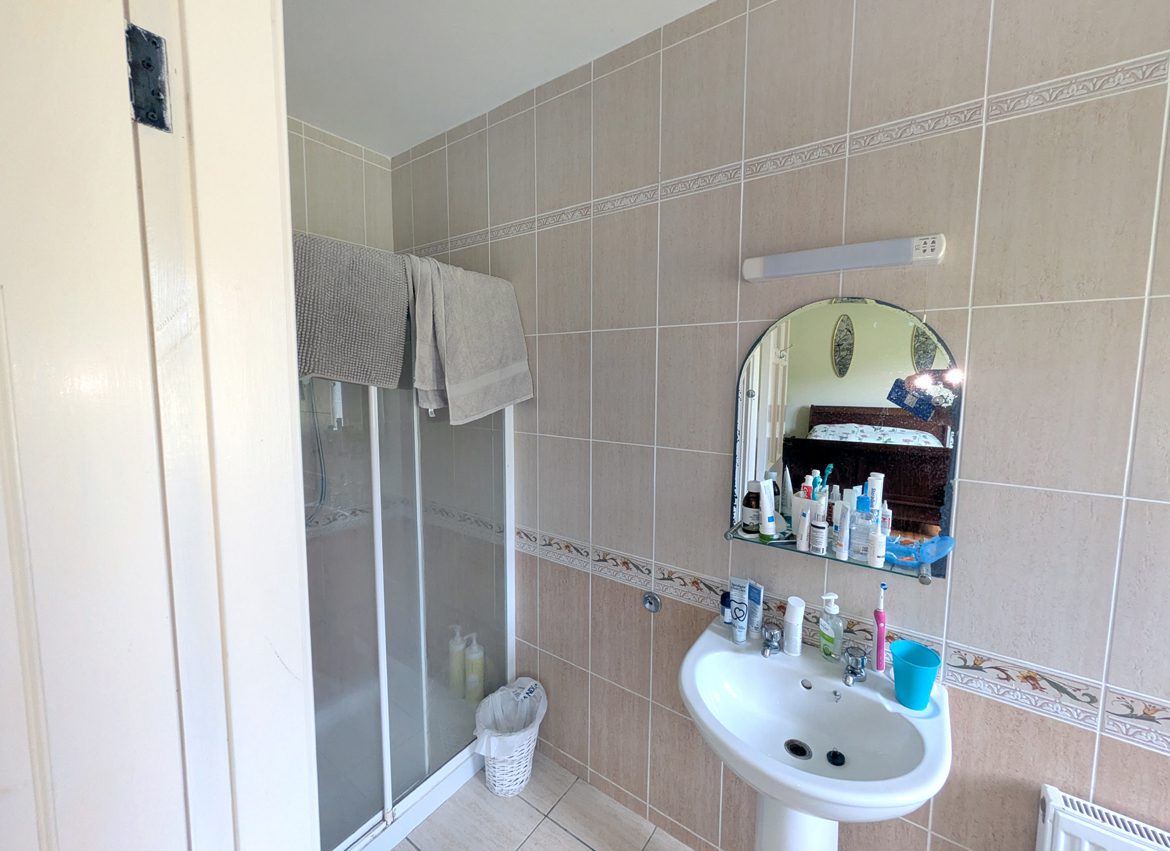
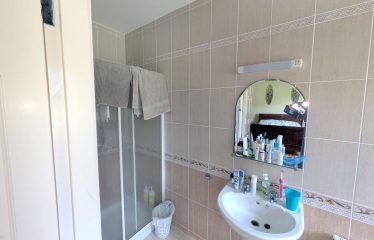
En-Suite – 12ft 1in x 3ft 6in fully tiled, enclosed electric shower, WC and WHB.
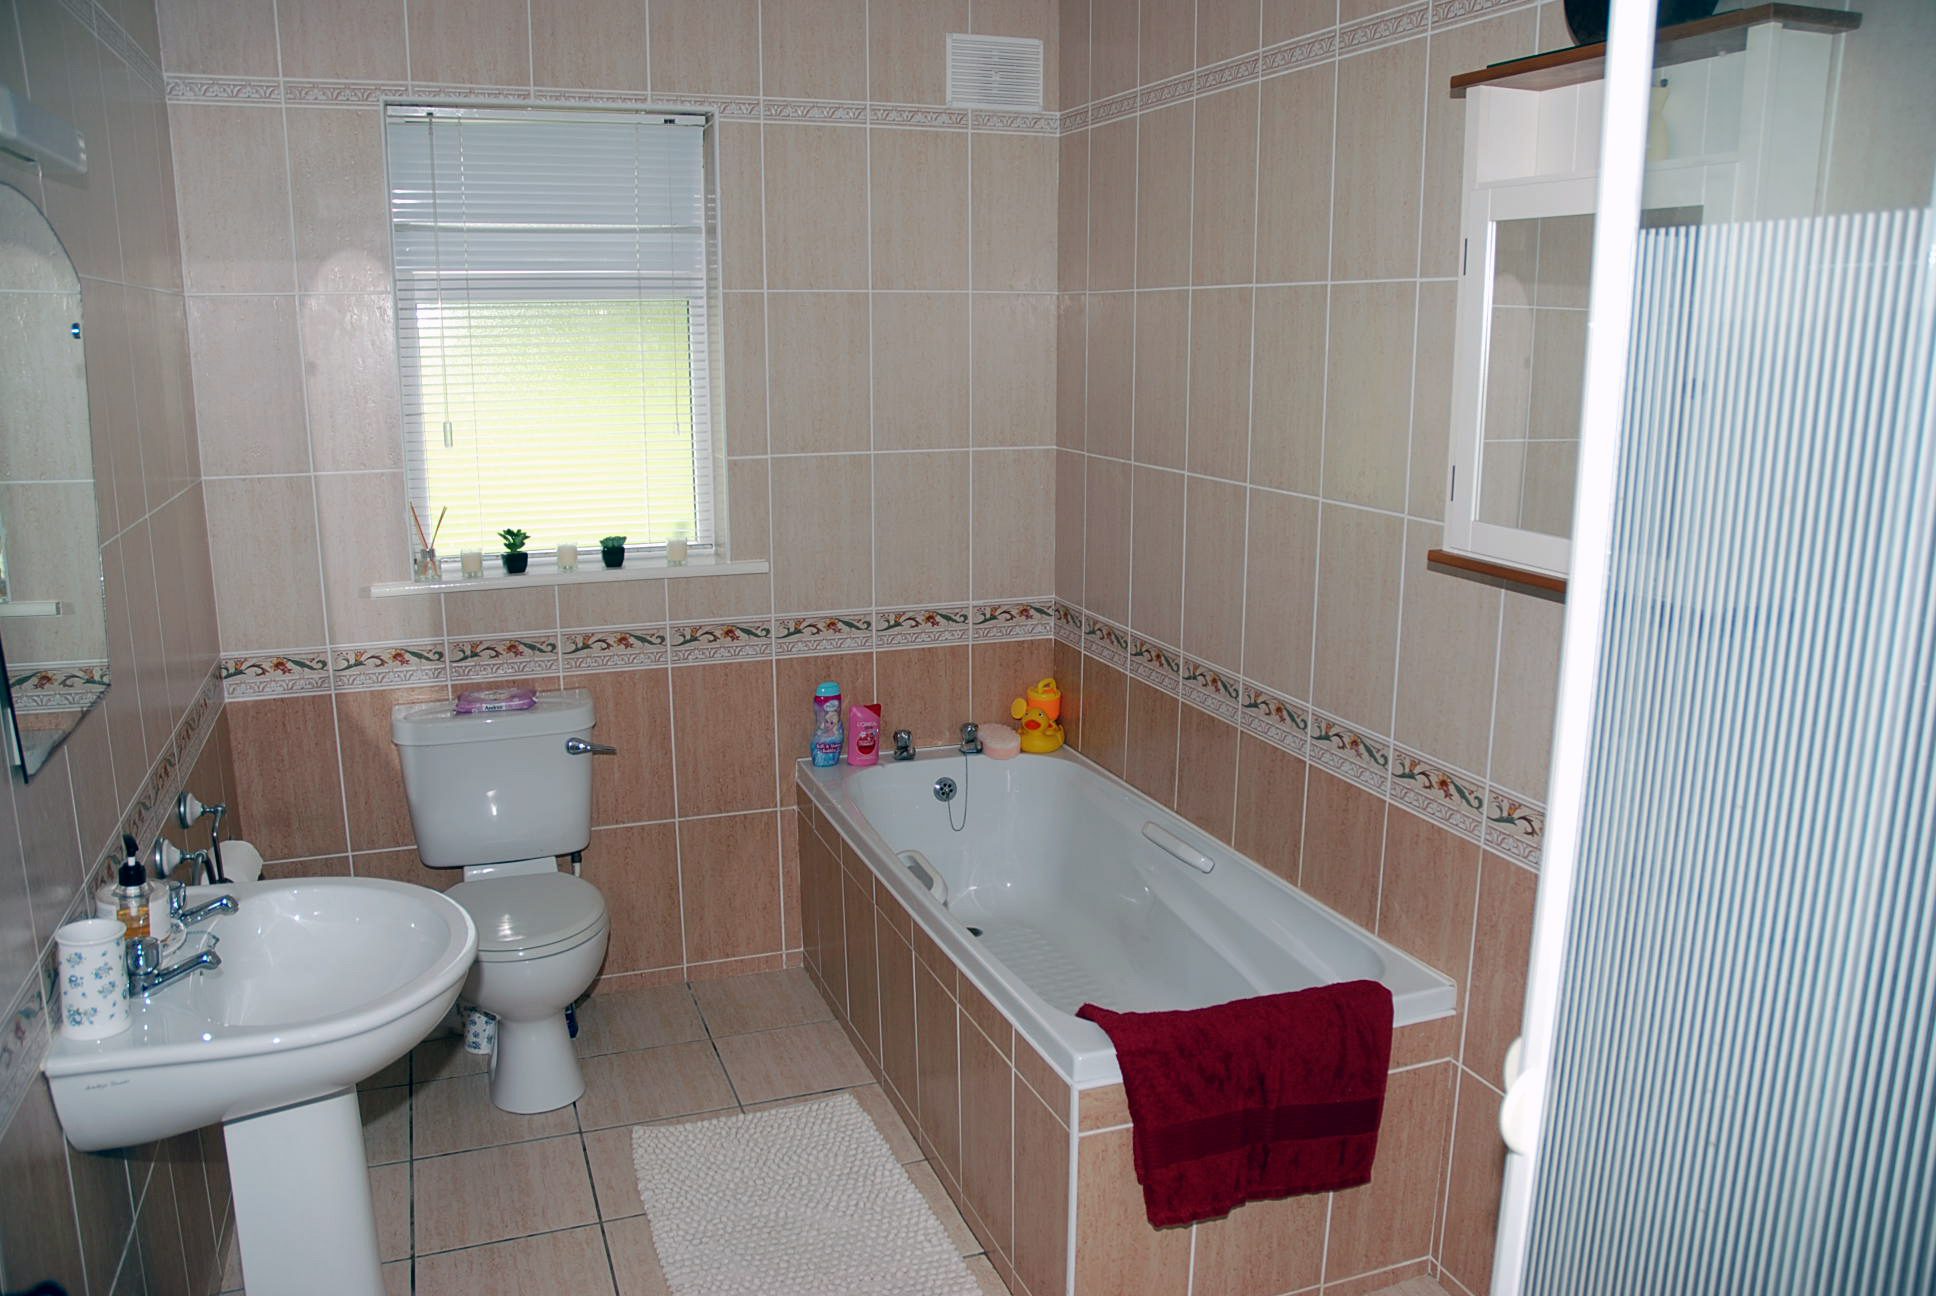
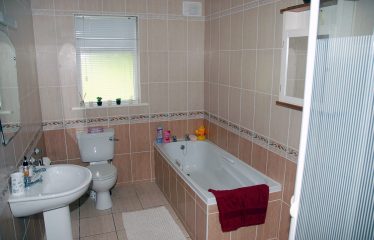
Bathroom – 11ft 6in x 6ft 6in fully tiled with bath tub, fully enclosed electric shower, WC and WHB.
Features
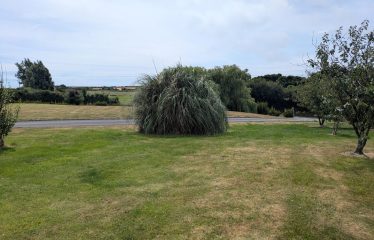
c 1 acre elevated site with mature lawns with beautiful country views.
Well insulated and high energy rating – walls recently pumped and attic insulated.
All PVC external doors, plaster & painted external finish and slate roof.
White PVC double glazed windows, fascia and soffit.
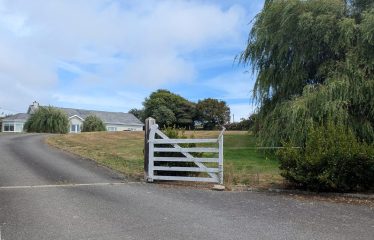
Entrance piers and wooden gates, kerbed and paved driveway.
Solar Panels installed (for hot water). c 3 km to the village of Fethard-on-Sea with all amenities and primary school.
Minutes to beautiful sandy beaches & just 15 minute walk to Carnivan Bay.
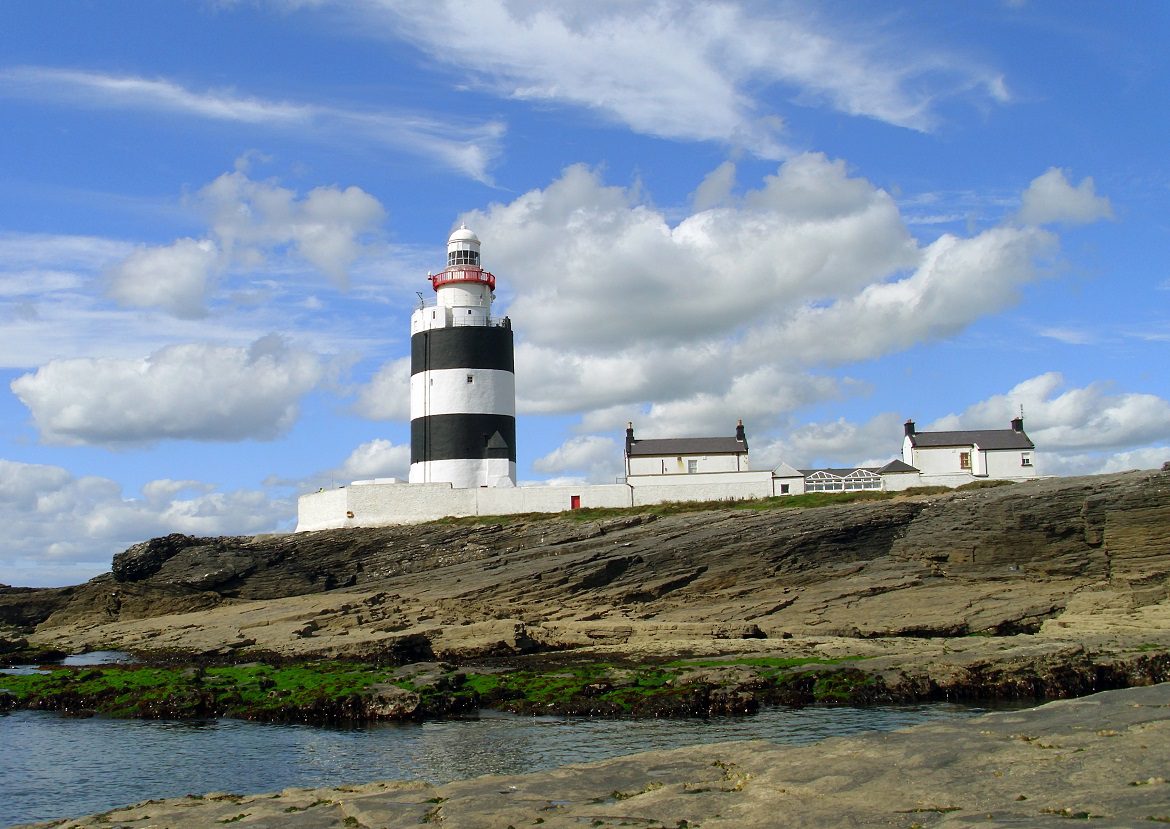
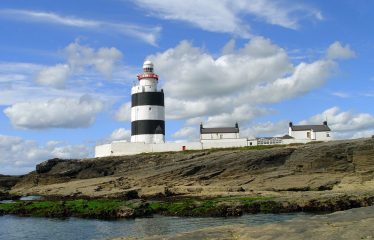
On the doorstep of Hook Head Peninsula with famous lighthouse and all other coastal attractions.
Mains water, Bioseptic sewerage system, ESB, O.F.C.H. (with new boiler), solid fuel stove, solar panels, Sky TV, telephone and broadband available.
BER Details
BER: B3
Directions
Eircode: Y34 HN40
Features
-
Close to Amenities
-
Close to Beaches
-
Double Glazing
-
Fireplace
-
Fitted Kitchen
-
Near School
-
O.F.C.H
-
Off Road Parking
-
Solar Panels
Details
-
Property ID 15897
-
Price Guide Price: €415,000
-
Property Type Bungalow
-
Property Status Sale Agreed
-
Bedrooms 4
-
Bathrooms 2
-
Year Built 2004
-
Size 1,800 SqFt
-
Land area 1 Acres
-
BER: B3